


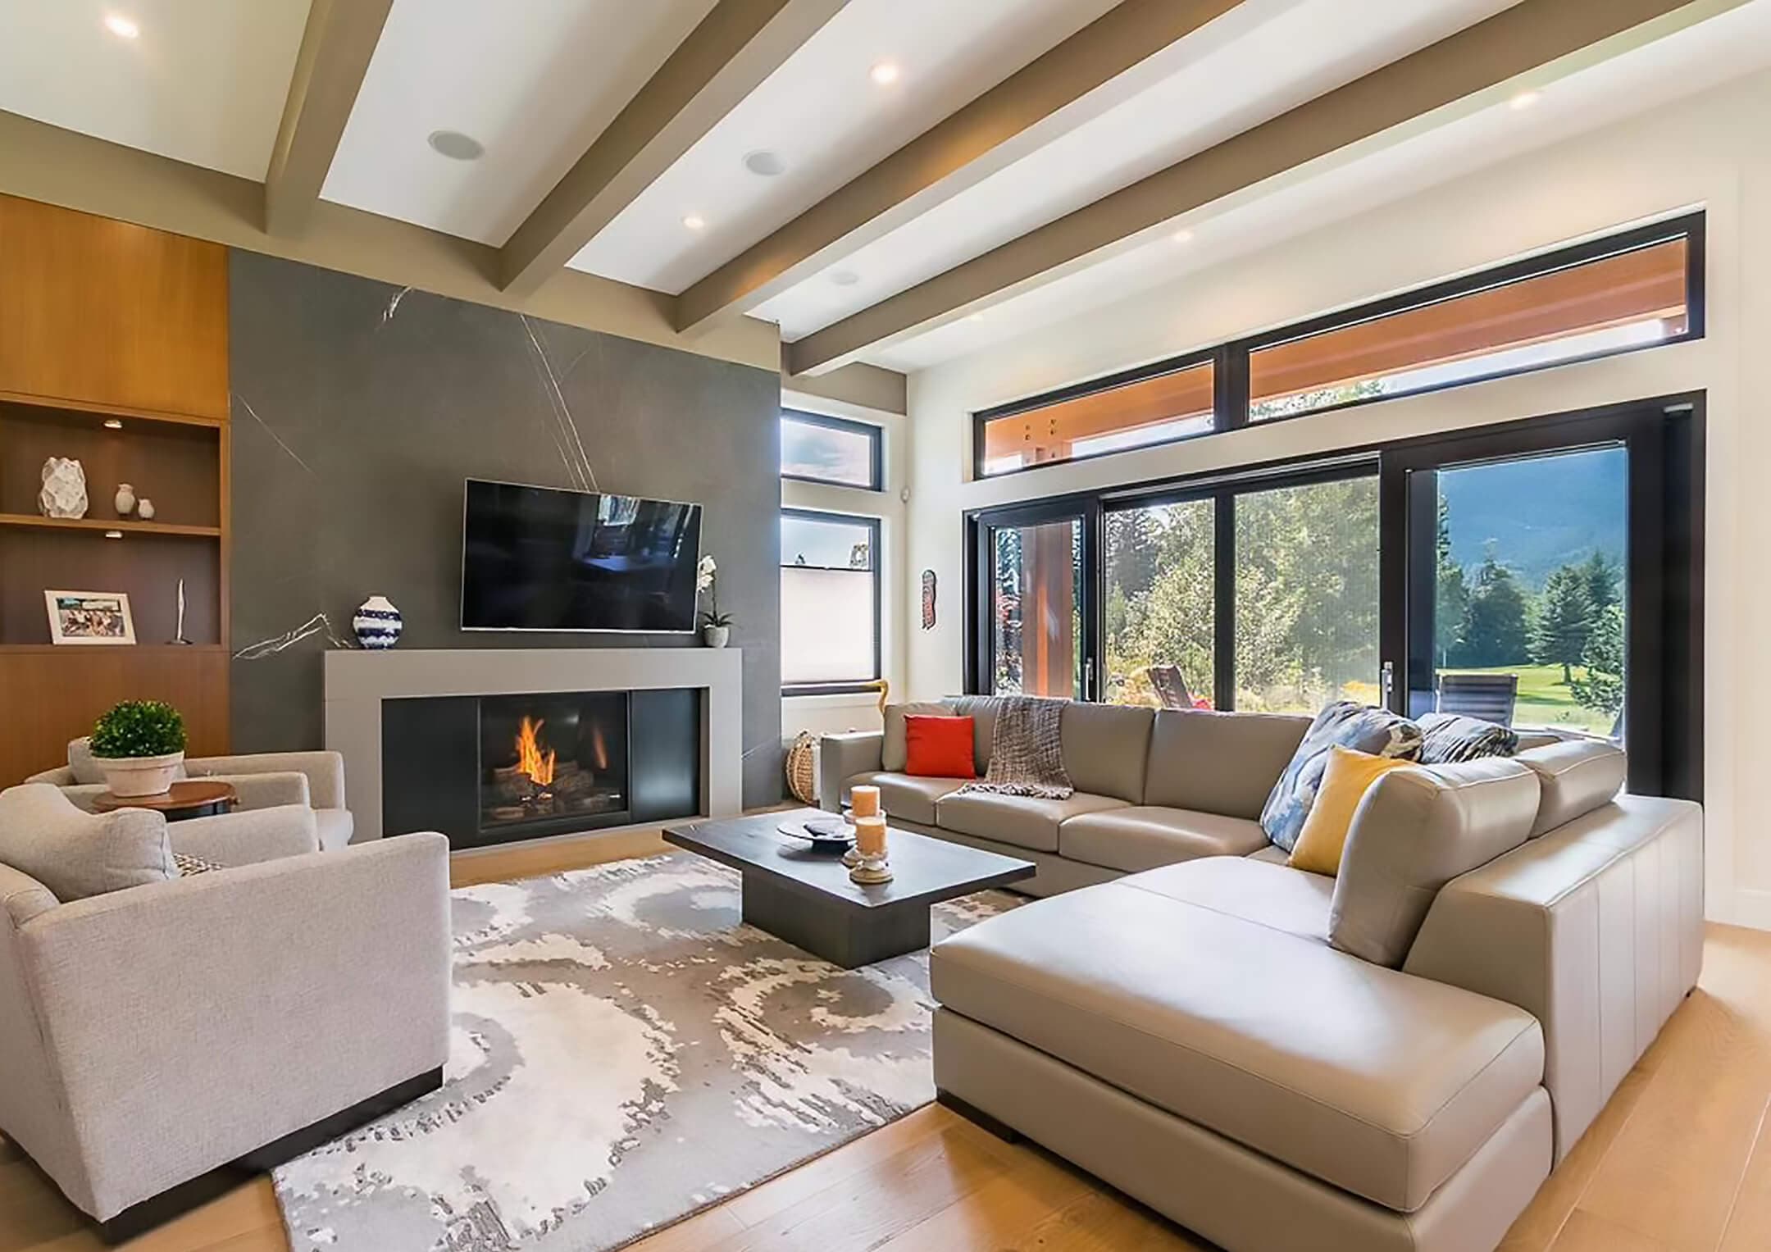
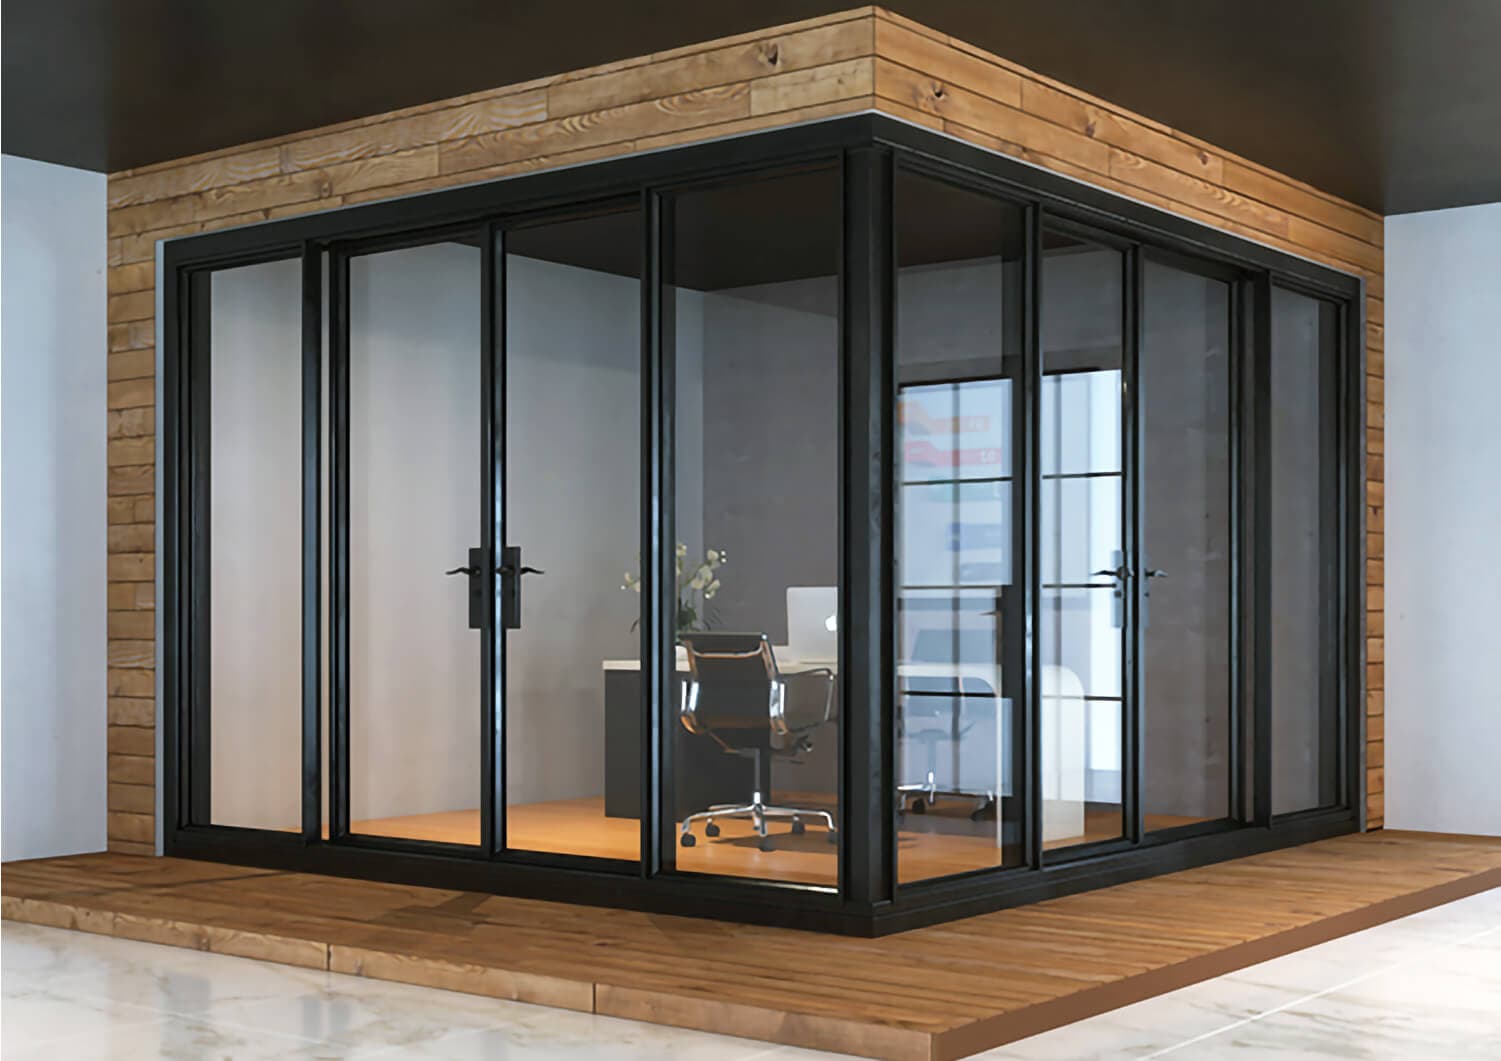
PA7143 – Sliding Door
Aluminum · Modern
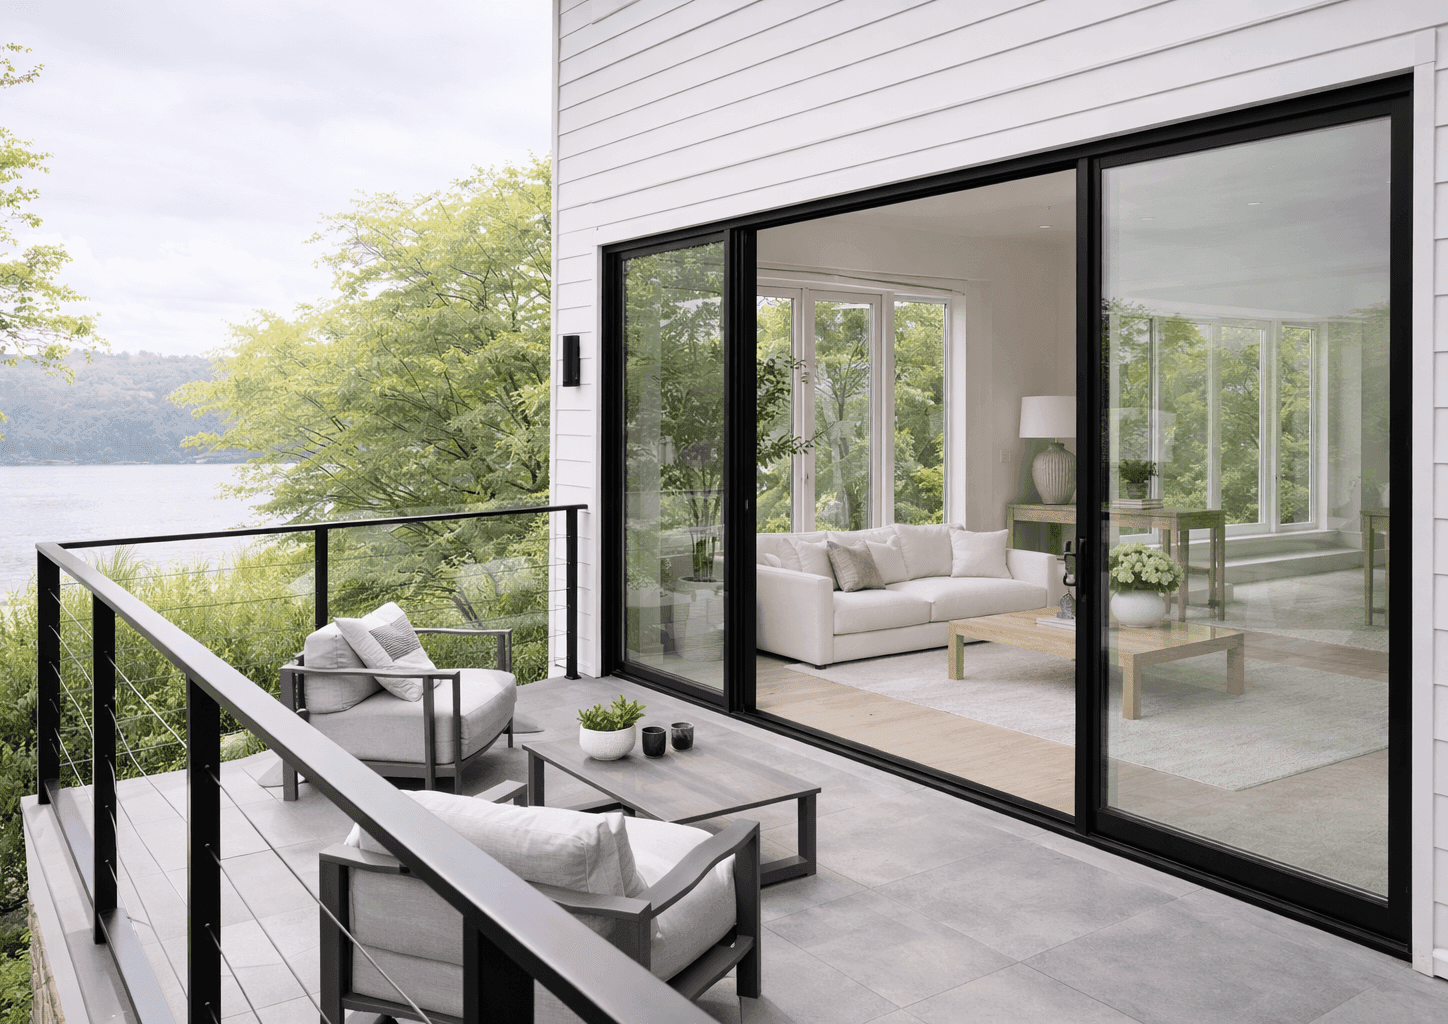
Open living spaces to patios, pools and views with custom sliding systems designed around wide openings.
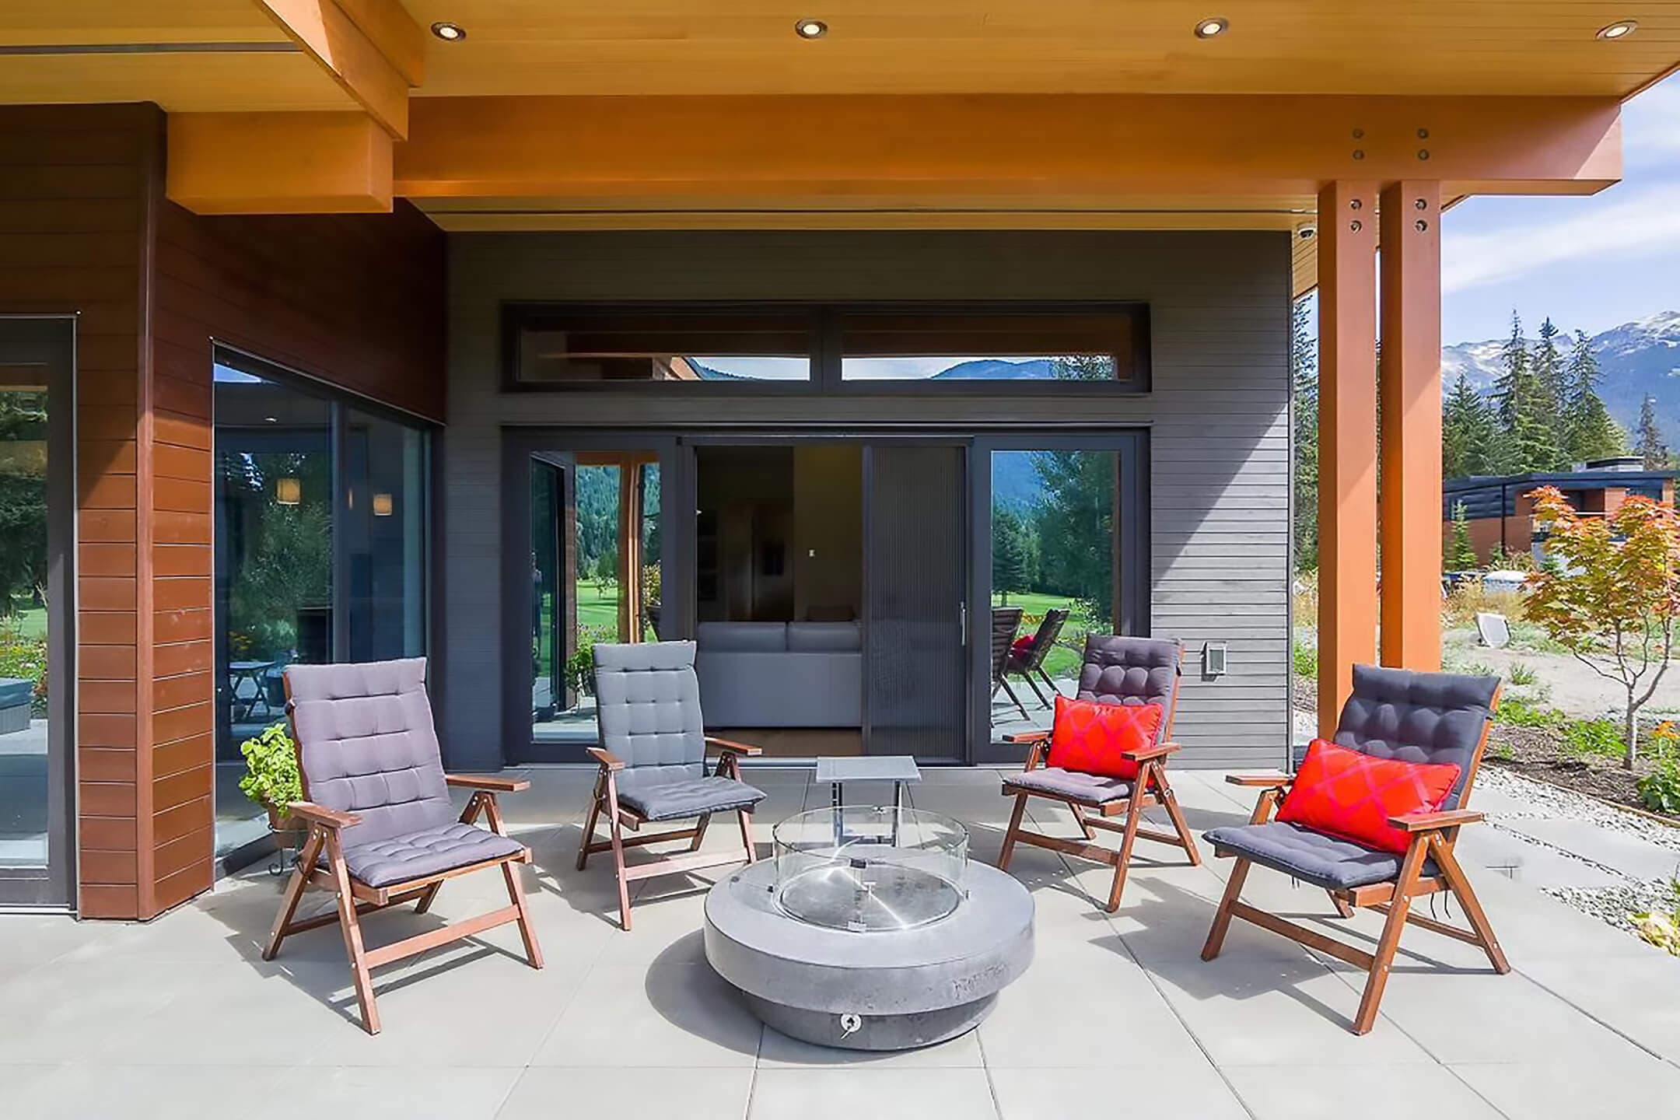
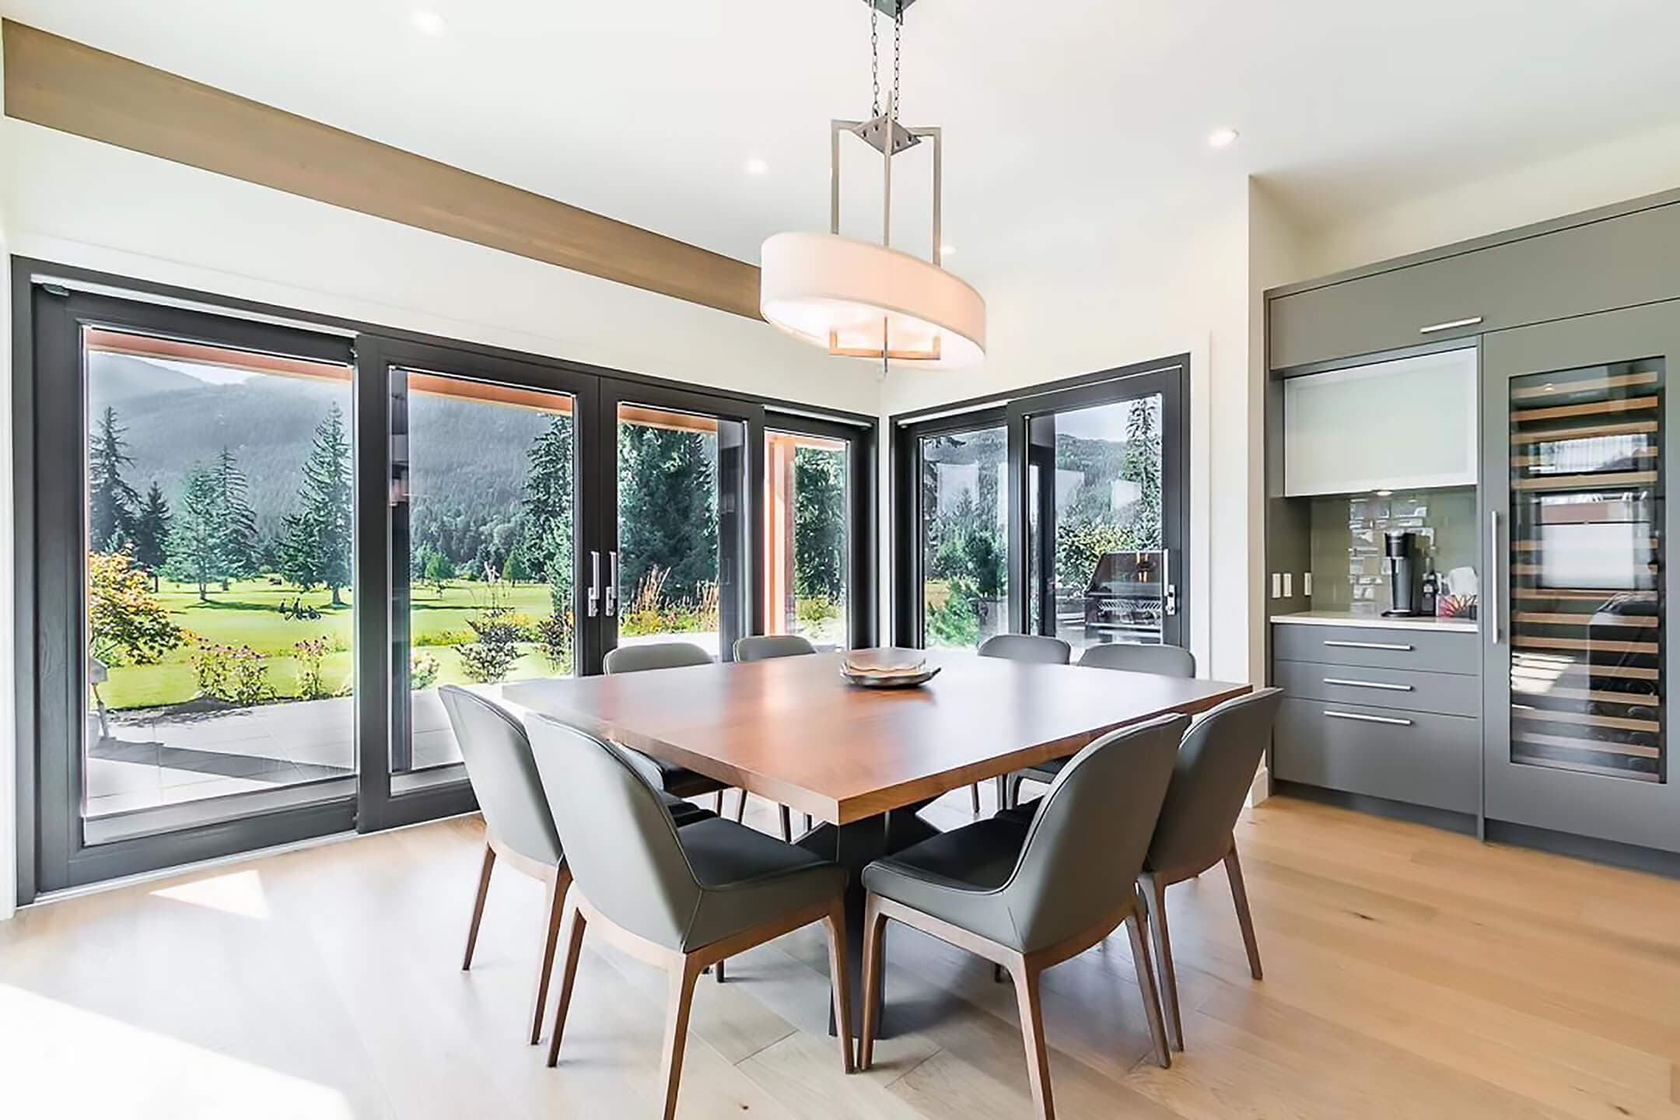
Sliding doors move horizontally rather than swinging into the room. This preserves usable floor space and allows broad glass panels to span wider openings. The format is especially effective when the goal is to maintain a strong visual connection between interior and exterior spaces. Panel count, dimensions, frame material, glass and finish can be configured around the architecture.
SPACE EFFICIENT
No traditional swing area required.
EXPANSIVE VIEWS
Large glass areas connect spaces visually.
WIDE OPENINGS
Suitable for broad architectural spans.
CUSTOM PANELS
Configure the system around your project.

Entry Doors
Custom entry doors designed for everything from streamlined single entrances to grand double-door systems.
Explore
Sliding Doors
Custom sliding door systems designed to create expansive openings and contemporary indoor-outdoor spaces.
Explore
Folding Doors
Multi-panel folding doors designed to open living spaces and maximize wide openings.
Explore
Wine Cellar Doors
Custom iron and glass doors designed for wine cellars, wine rooms and interior spaces.
ExploreSliding doors move horizontally, preserving floor space and allowing wider glass panels.
Yes. Systems can be designed around the width, height and panel configuration of the opening.
Yes. Aluminum works particularly well for glass-forward sliding systems.
Yes. Multi-panel systems can be designed for larger openings depending on the selected system.
Yes. They are commonly used to connect interior living spaces with patios, pools and outdoor areas.

Modern Custom Doors
Clean lines, expansive glass and contemporary architectural details.
EXPLORE MODERN DOORS
Transitional Custom Doors
Contemporary simplicity balanced with timeless architectural details.
EXPLORE TRANSITIONAL DOORS
Traditional Custom Doors
Classic proportions and decorative details designed for traditional architecture.
EXPLORE TRADITIONAL DOORSOur team can help turn your dimensions, inspiration or architectural plans into a custom door designed specifically for your project.
Aluminum · Modern
Aluminum · Modern
Aluminum · Modern
Aluminum · Modern
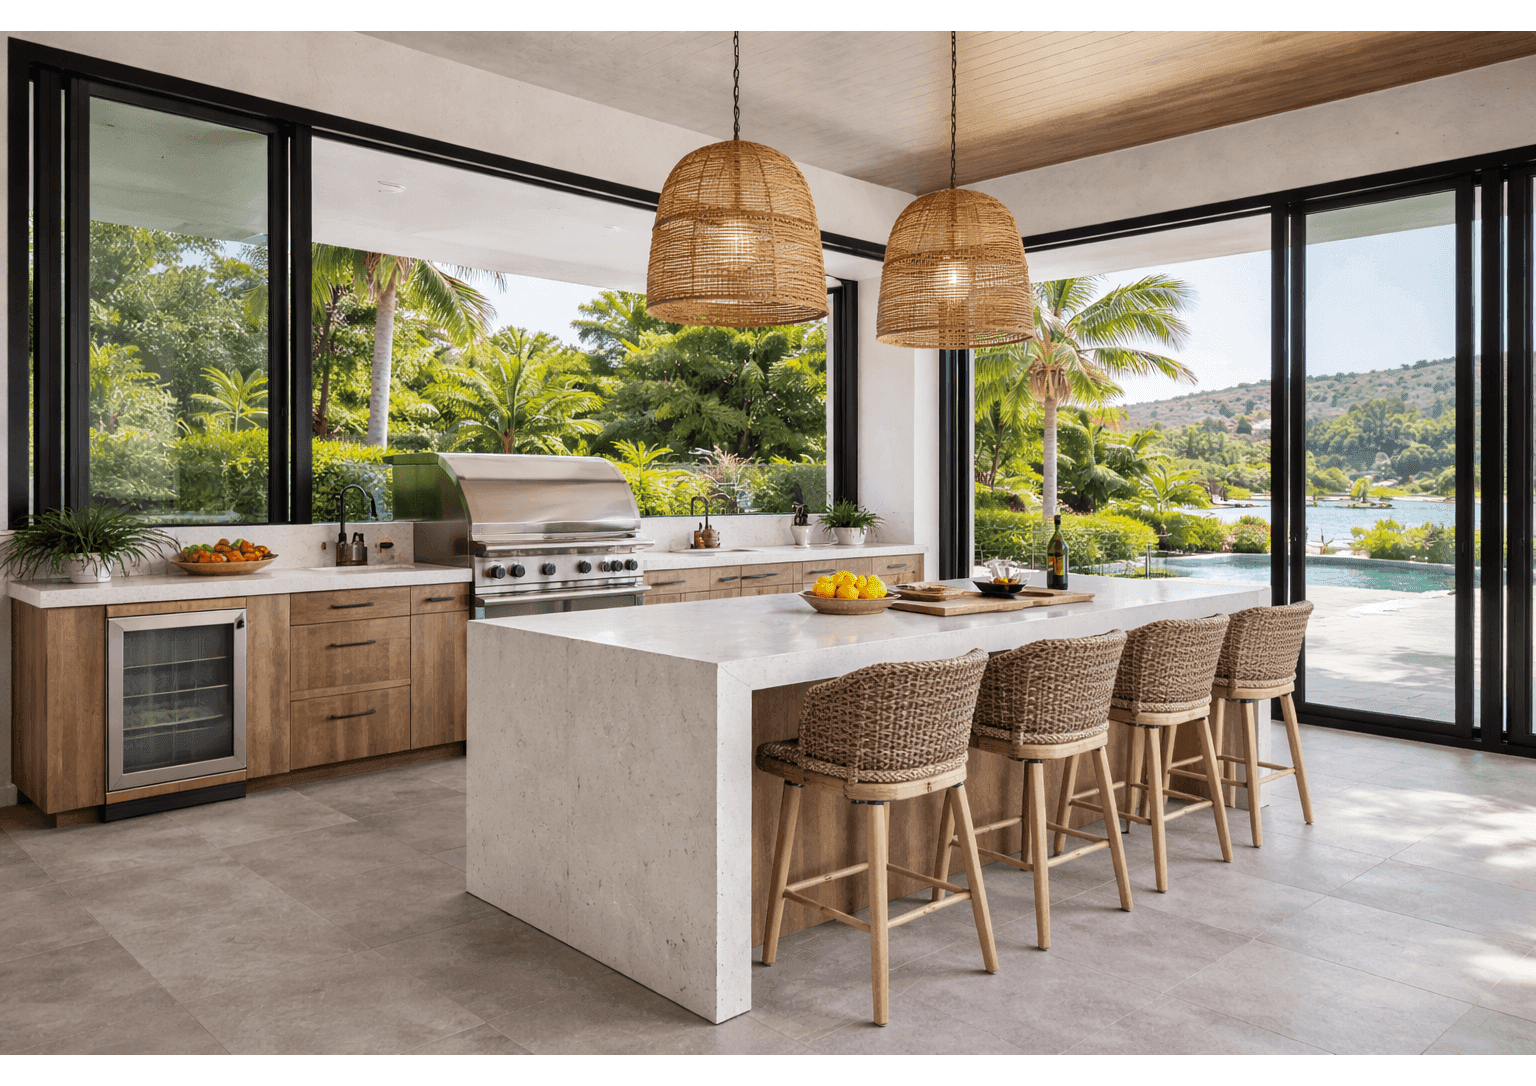
Aluminum · Modern
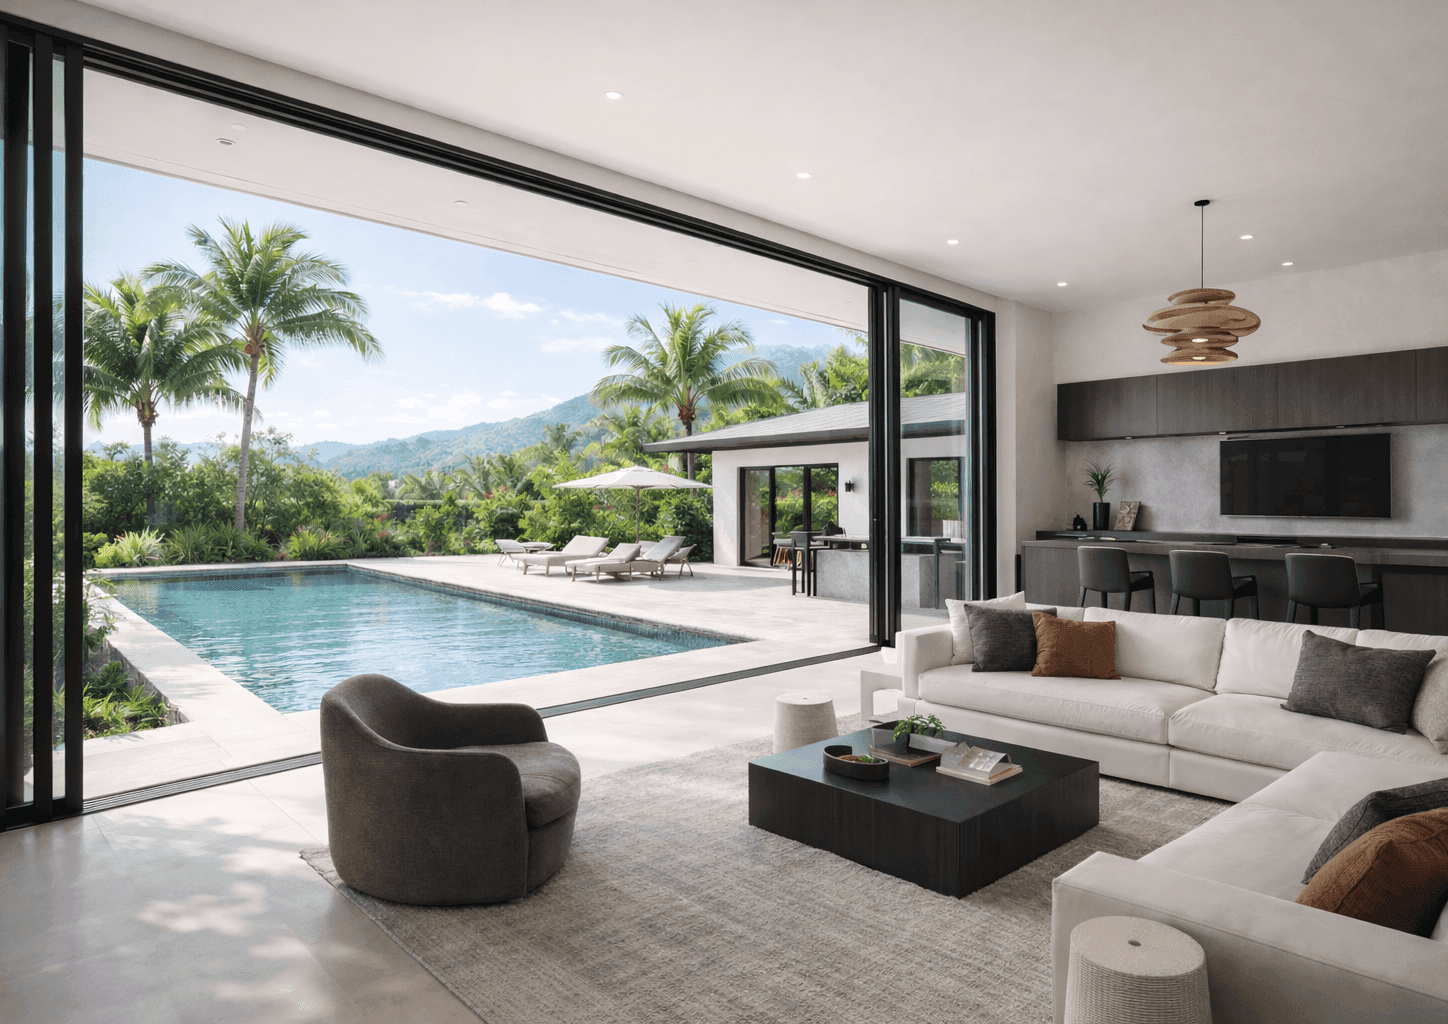
Aluminum · Modern
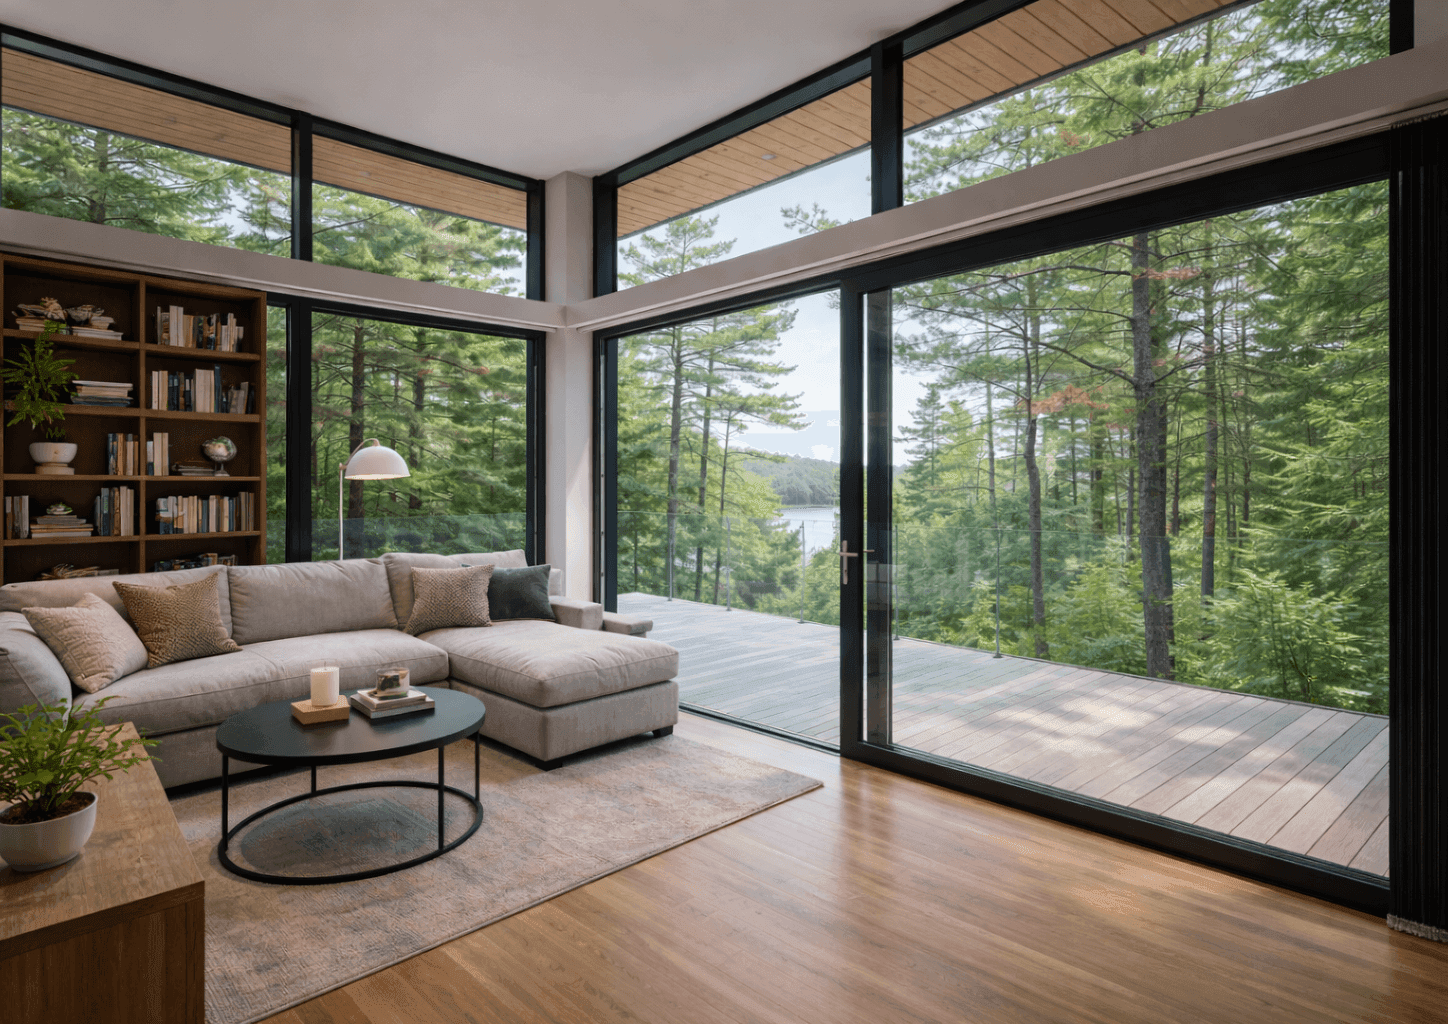
Aluminum · Modern
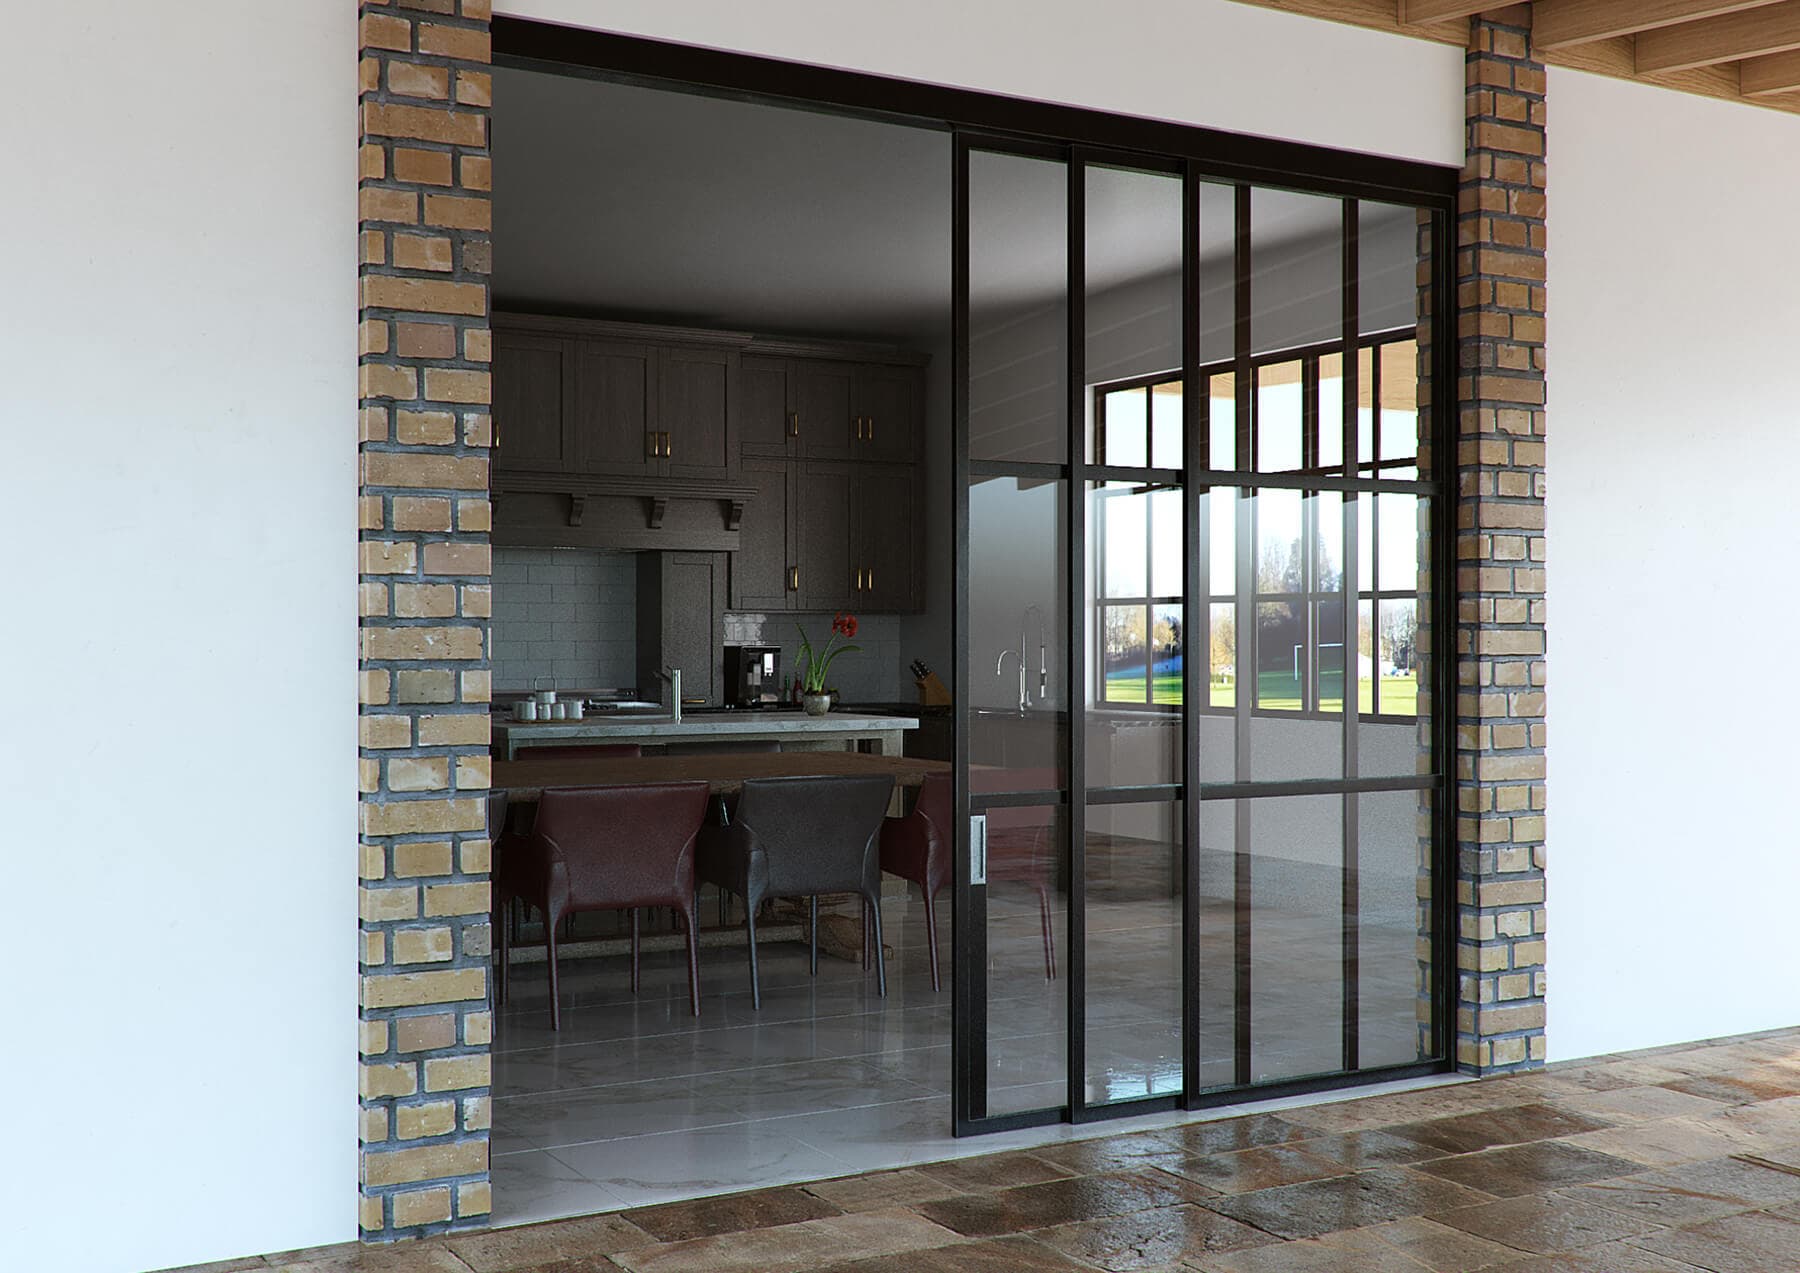
Aluminum · Modern
Aluminum · Modern