


Iron Entry Door with transom- PS7395
Transoms · Iron · Modern
Take advantage of a tall opening with a coordinated transom that adds overhead glass and emphasizes vertical scale.
A transom occupies the space above the door and allows a taller opening to become an intentional architectural feature. The design can continue the lines and glass patterns of the door upward, helping the complete entrance feel connected. Transoms can be used above single or double doors and can also be combined with sidelights to frame the entire entrance.
ADDED HEIGHT
Use vertical space intentionally.
OVERHEAD LIGHT
Bring additional daylight into the foyer.
COORDINATED DESIGN
Continue patterns above the door.
COMPLETE ENTRY SYSTEM
Combine with sidelights if desired.

Entry Doors
Custom entry doors designed for everything from streamlined single entrances to grand double-door systems.
Explore
Sliding Doors
Custom sliding door systems designed to create expansive openings and contemporary indoor-outdoor spaces.
Explore
Folding Doors
Multi-panel folding doors designed to open living spaces and maximize wide openings.
Explore
Wine Cellar Doors
Custom iron and glass doors designed for wine cellars, wine rooms and interior spaces.
ExploreA transom is a glazed section positioned above a door.
Yes. It can add height and natural light without making the entrance wider.
Yes. Transoms pair especially well with double doors because they can continue the symmetry upward.
Yes. Both can be combined into one complete entry system.
Yes. The dimensions can be developed around the width, height and architecture of the opening.

Modern Custom Doors
Clean lines, expansive glass and contemporary architectural details.
EXPLORE MODERN DOORS
Transitional Custom Doors
Contemporary simplicity balanced with timeless architectural details.
EXPLORE TRANSITIONAL DOORS
Traditional Custom Doors
Classic proportions and decorative details designed for traditional architecture.
EXPLORE TRADITIONAL DOORSOur team can help turn your dimensions, inspiration or architectural plans into a custom door designed specifically for your project.
Transoms · Iron · Modern
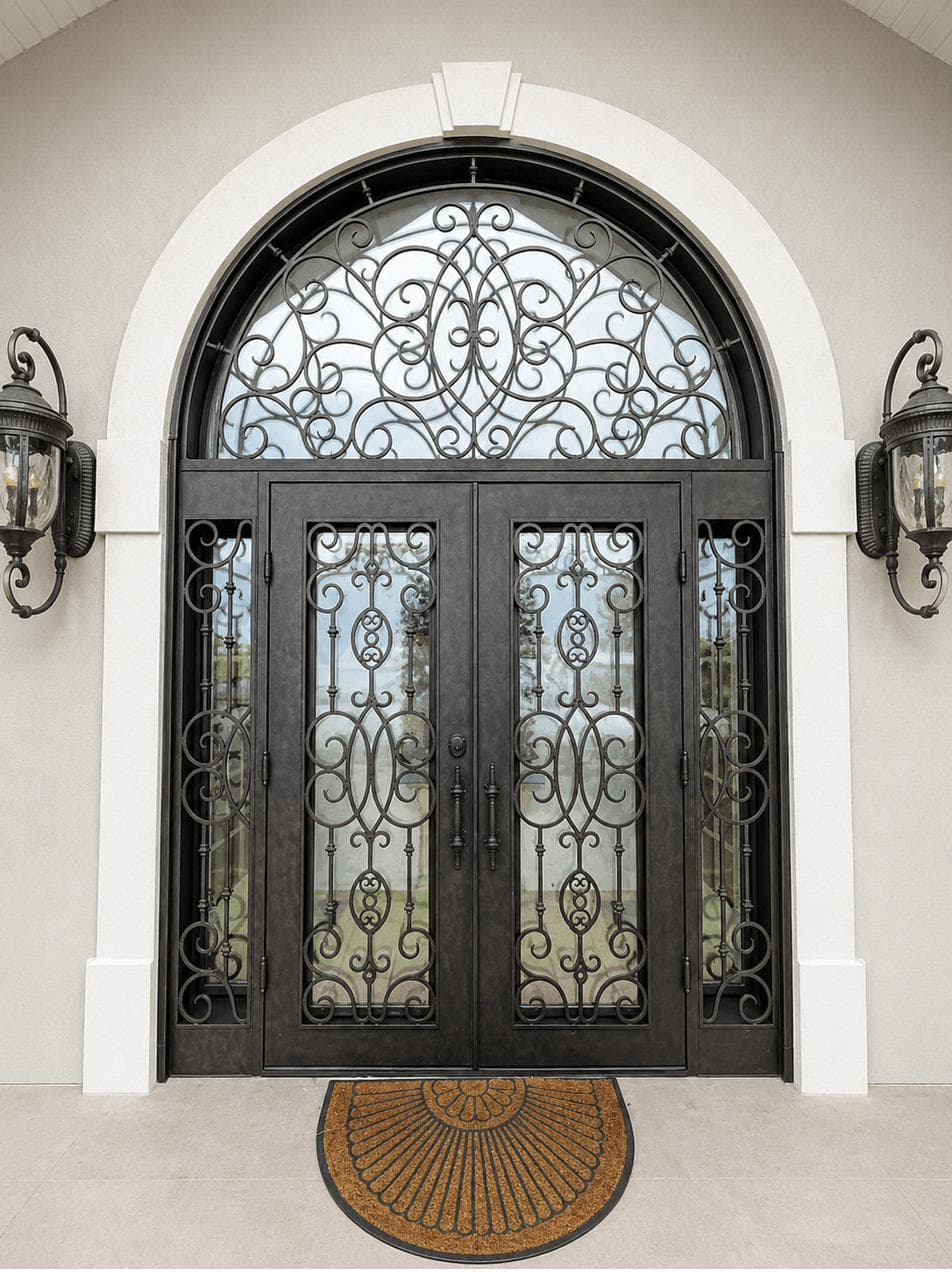
Transoms · Iron · Traditional
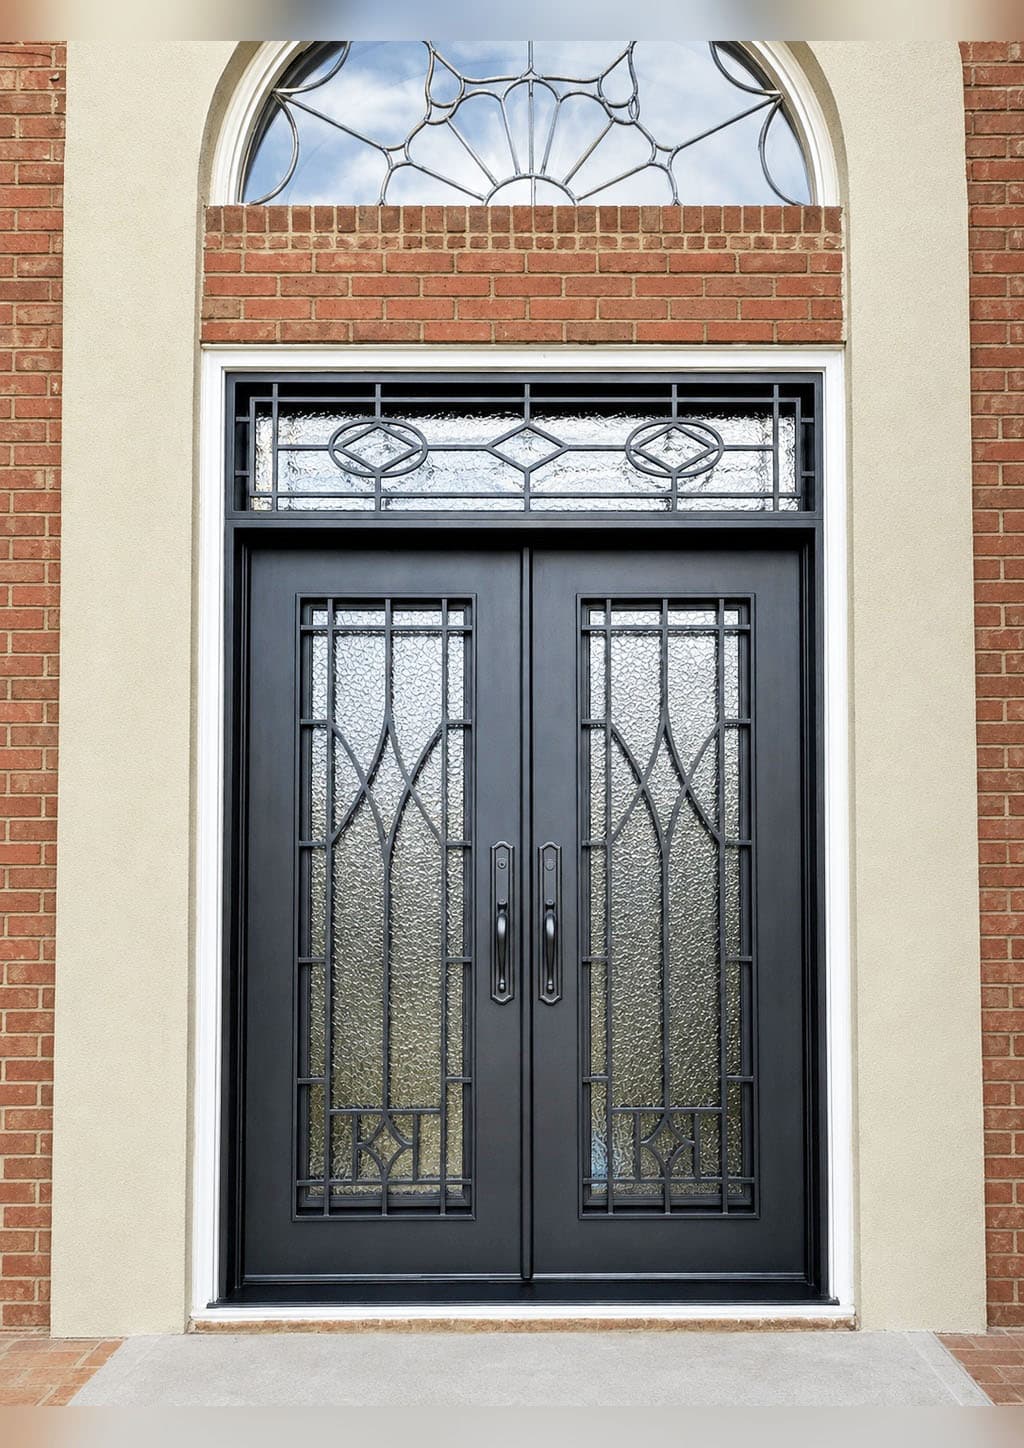
Transoms · Iron · Transitional
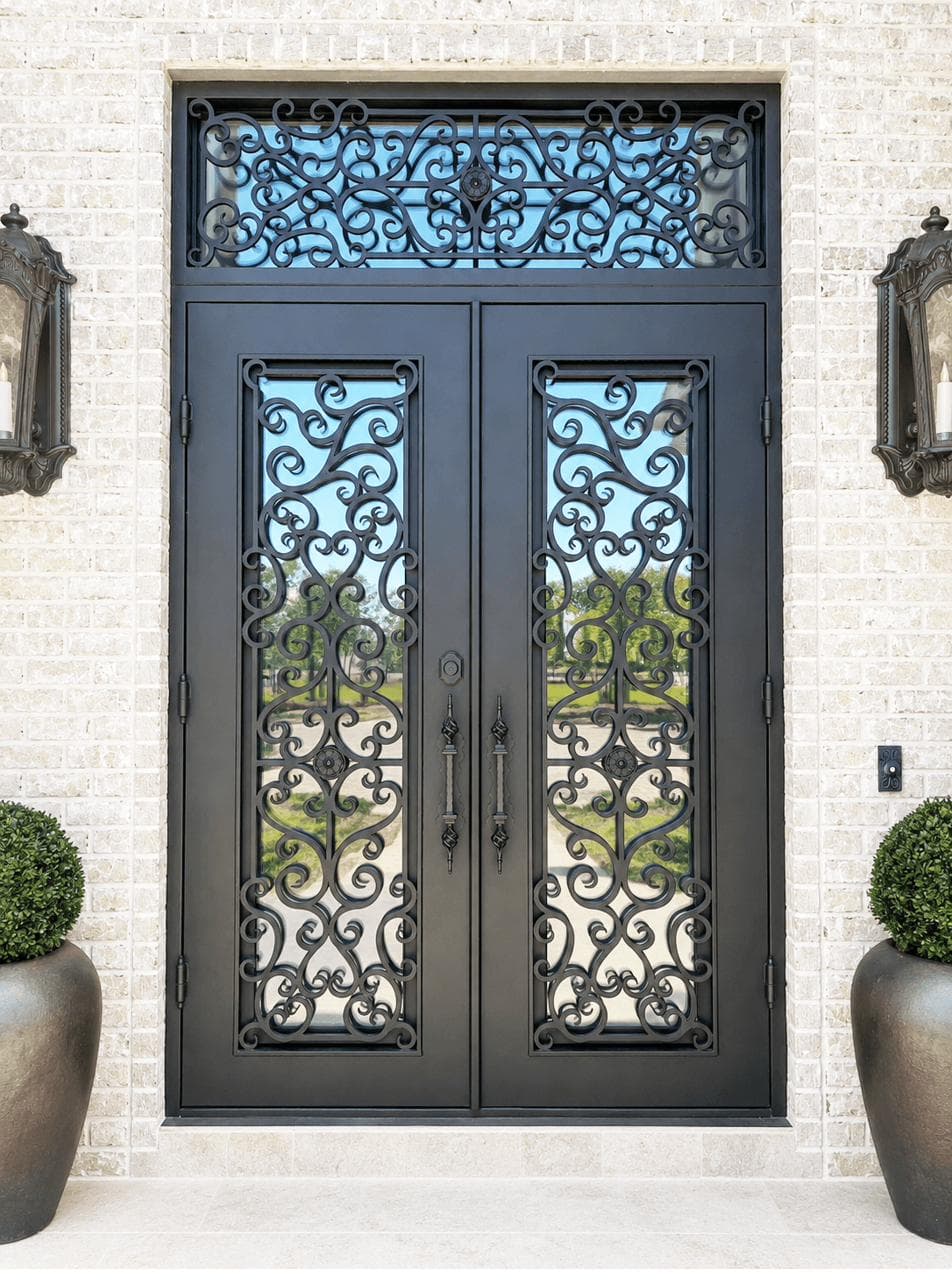
Transoms · Iron · Traditional
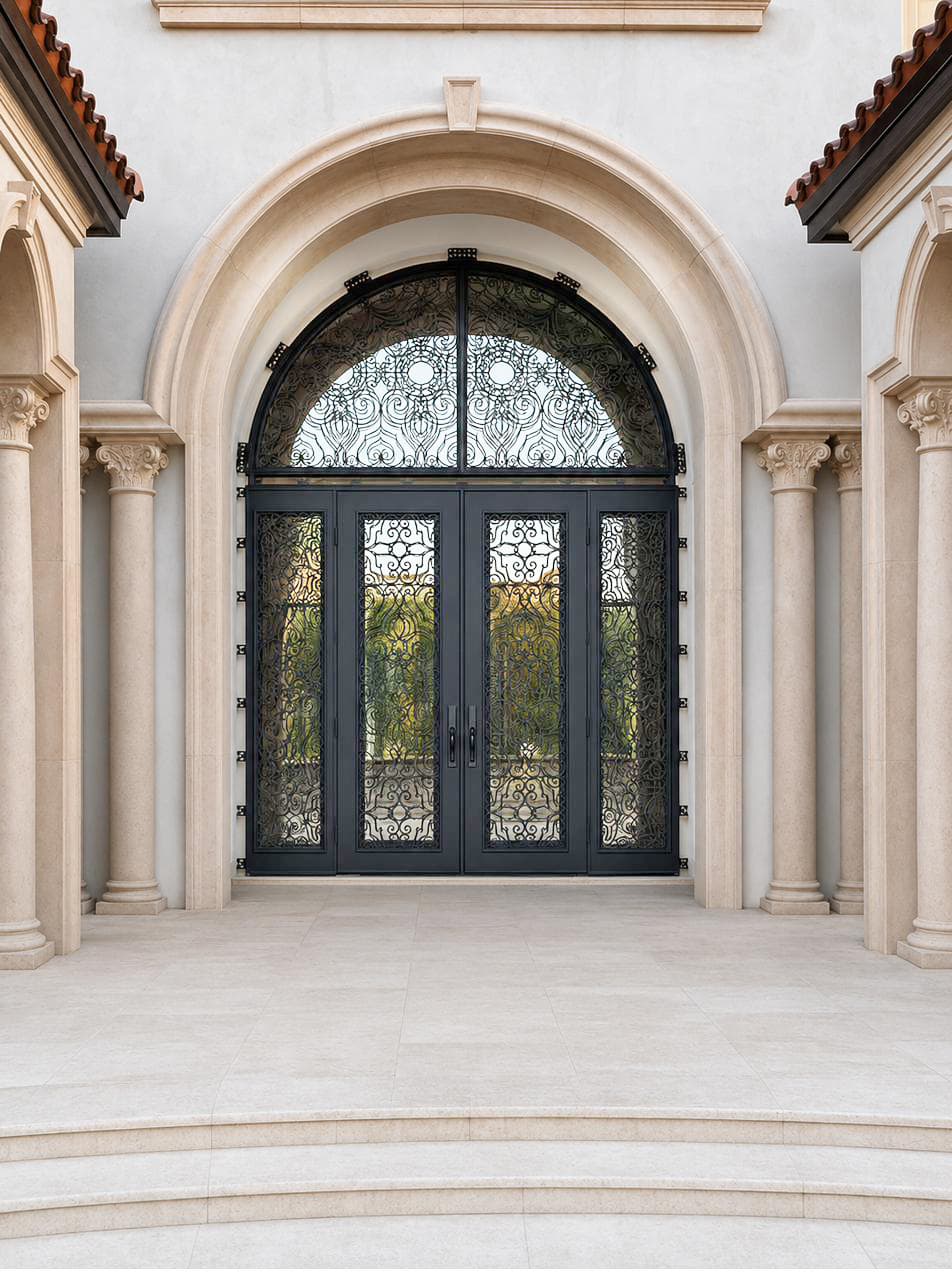
Transoms · Iron · Traditional
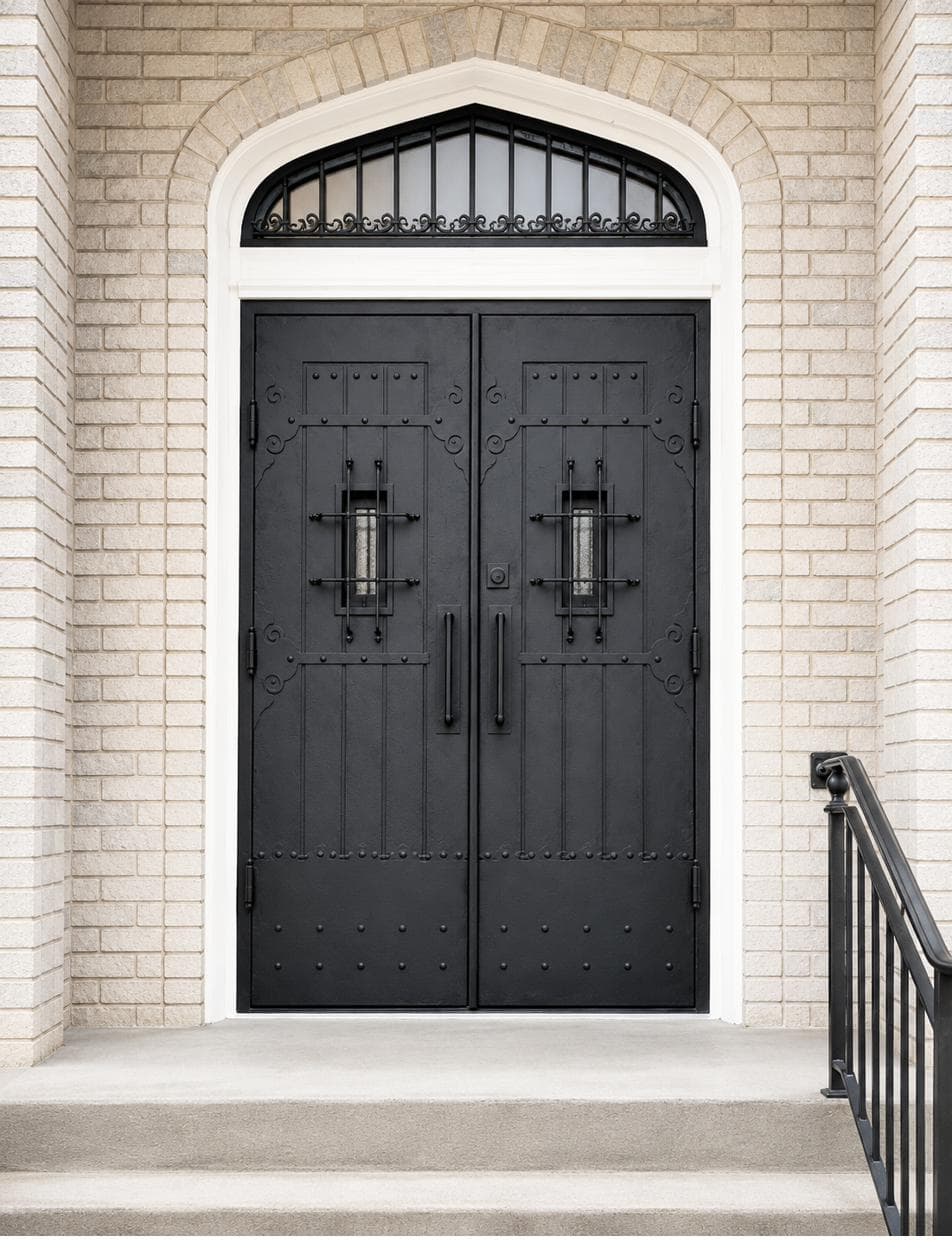
Transoms · Iron · Traditional
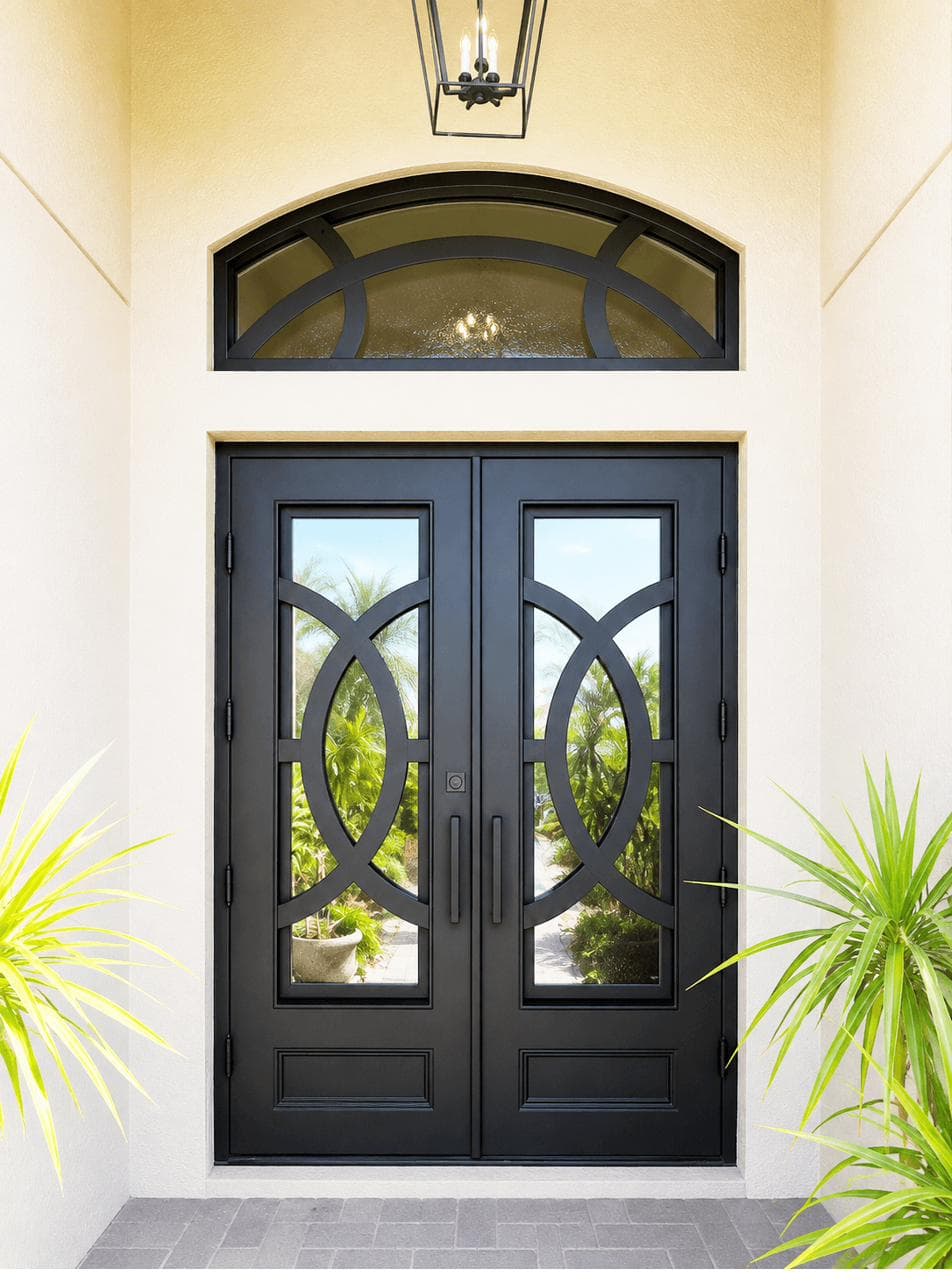
Transoms · Iron · Transitional
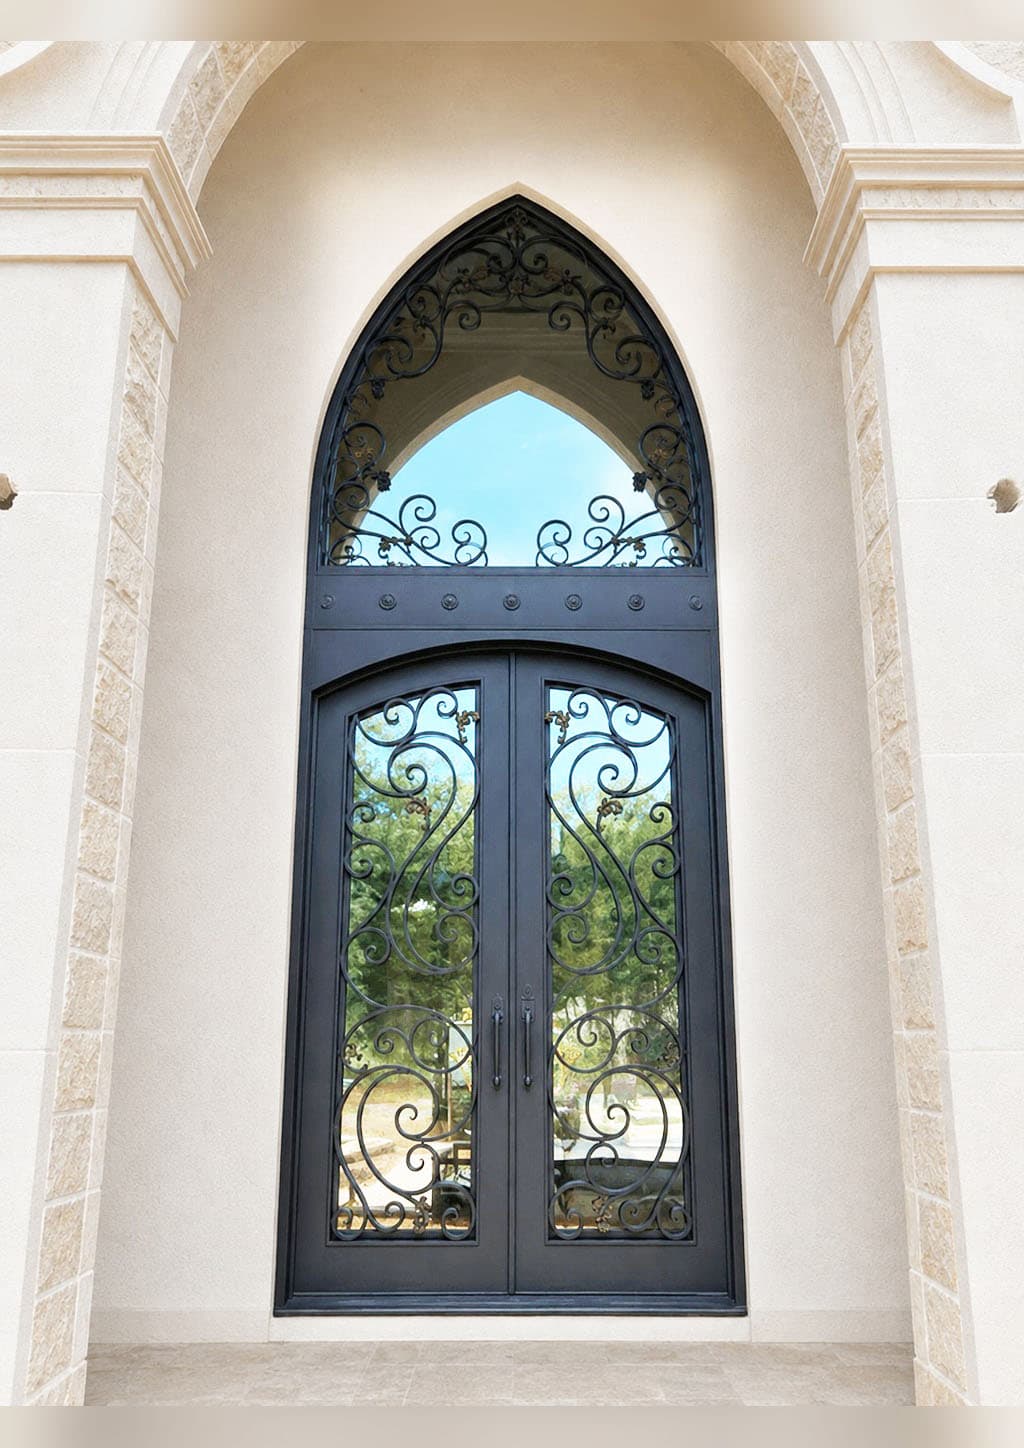
Transoms · Iron · Traditional
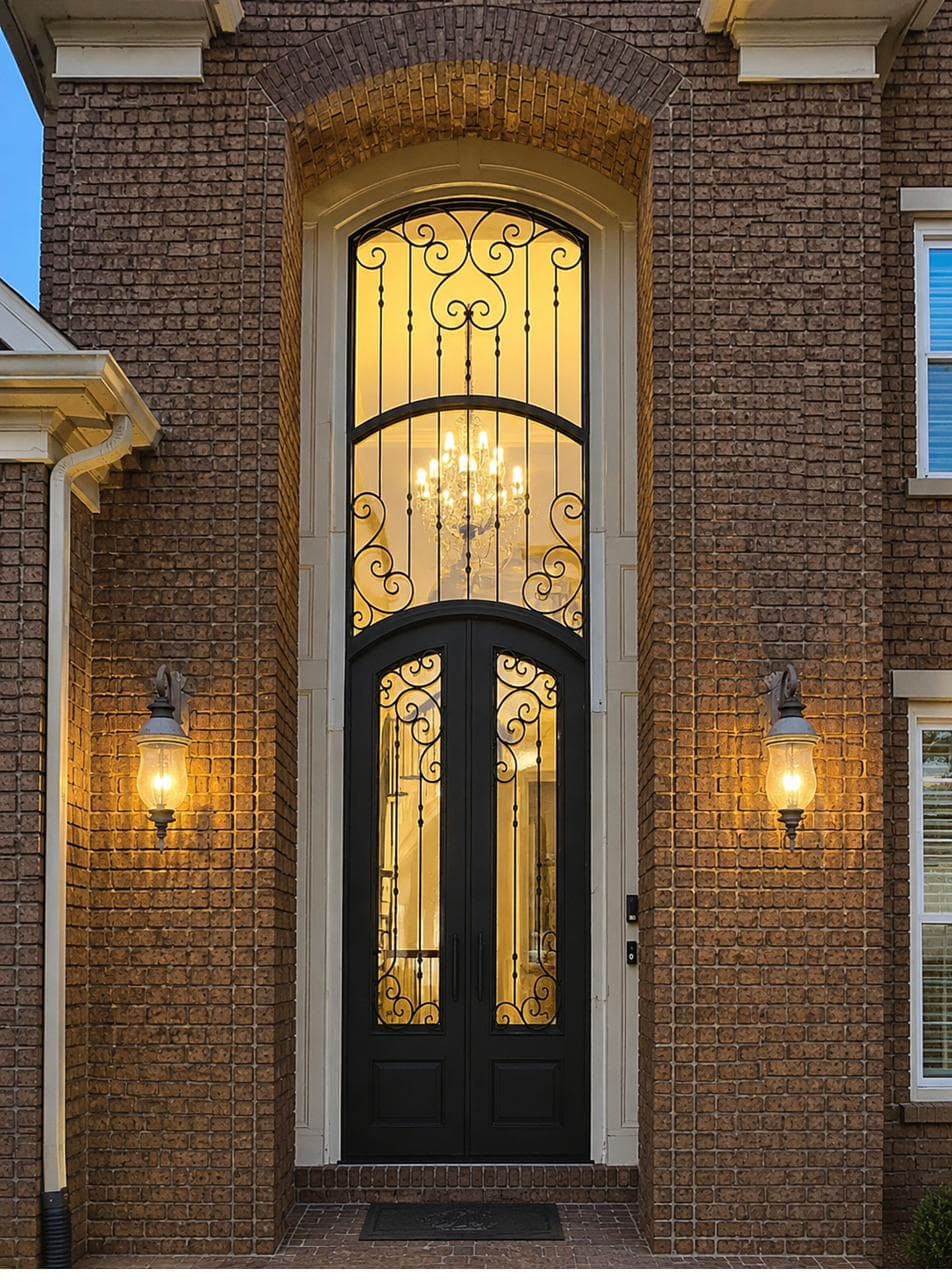
Transoms · Iron · Transitional